

Metal Building Ventilation: A Practical Guide for 2026
Metal Building Ventilation: A Practical Guide for 2026
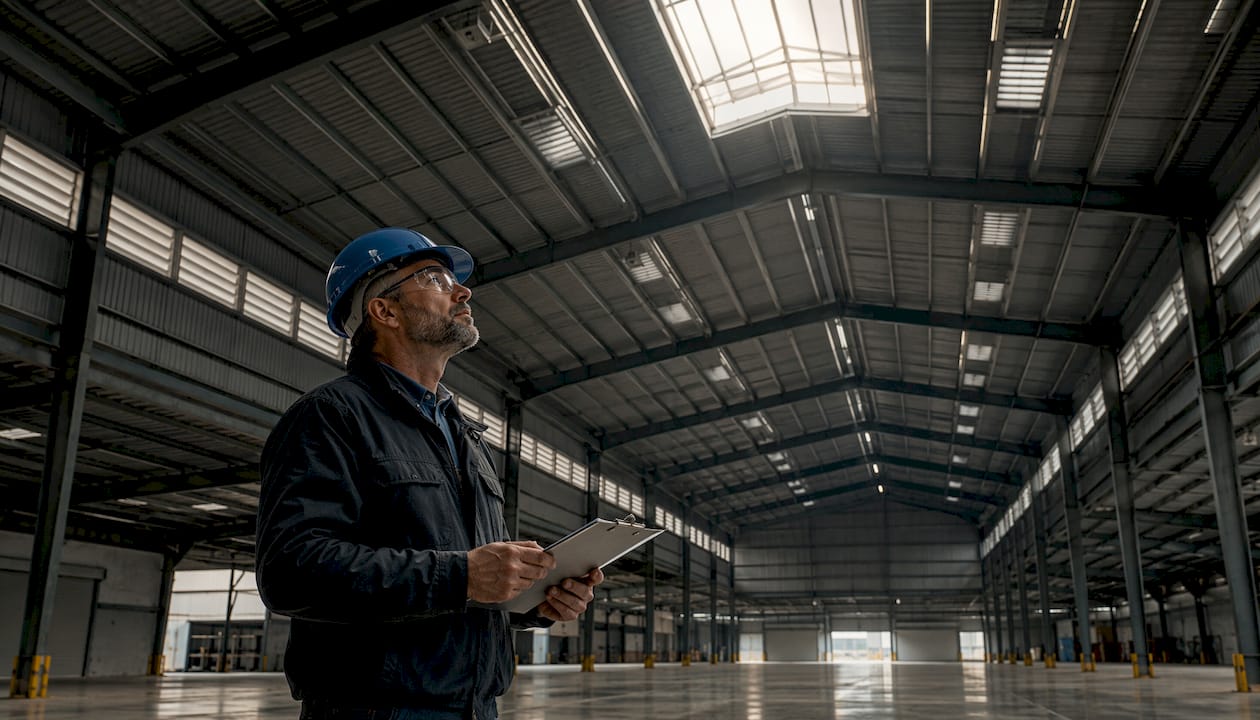
The most effective metal building ventilation strategy pairs ridge vents at the roof peak with eave or soffit vents at the base of the walls, creating a natural thermal draft that pulls fresh air in low and exhausts hot, humid air high. When natural airflow alone can’t keep up, powered exhaust fans take over. Here’s a quick look at the core methods:
- Ridge vents: Installed along the roof peak to exhaust rising hot air
- Eave/soffit vents: Positioned low on the walls to draw in fresh outside air
- Powered exhaust fans: Mounted in walls or roof to force air movement when wind is absent
- Louvers and cupolas: Passive openings that add intake or exhaust capacity
- Solar-powered fan kits: Off-grid ventilation for rural or remote metal structures
Natural ventilation works best when ridge and eave vents are sized and placed to balance intake and exhaust. Mechanical systems fill the gap when weather conditions or building layout make passive airflow unreliable.
What ventilation systems work best in metal buildings?
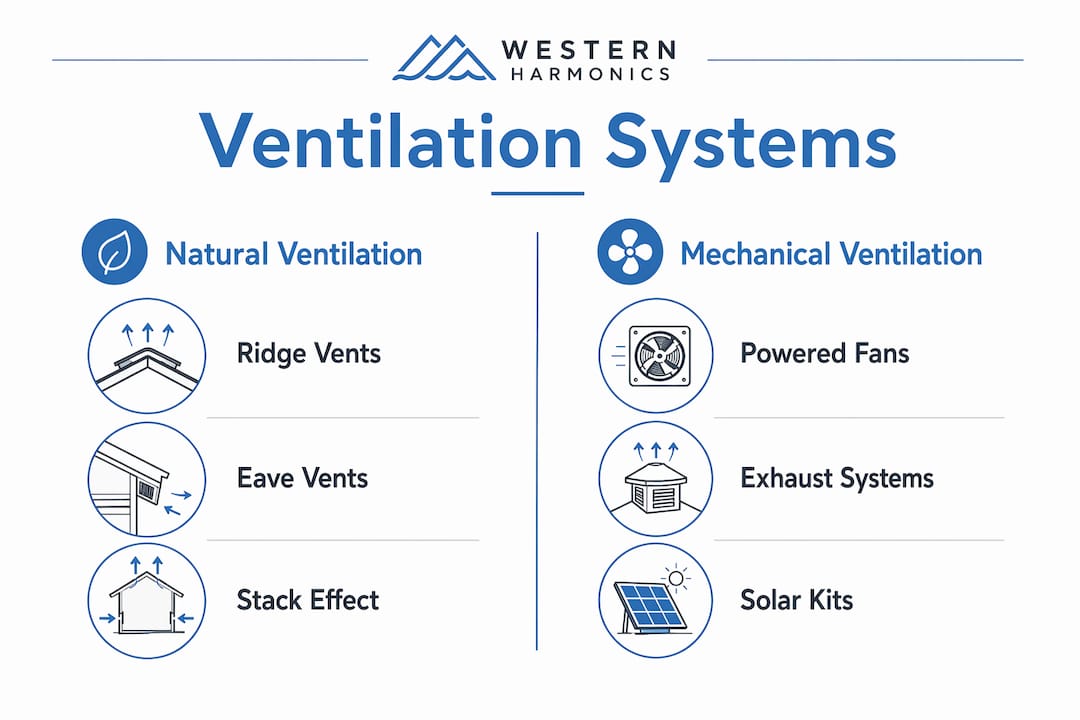
Metal buildings use three broad system types, and most well-designed structures draw from more than one.
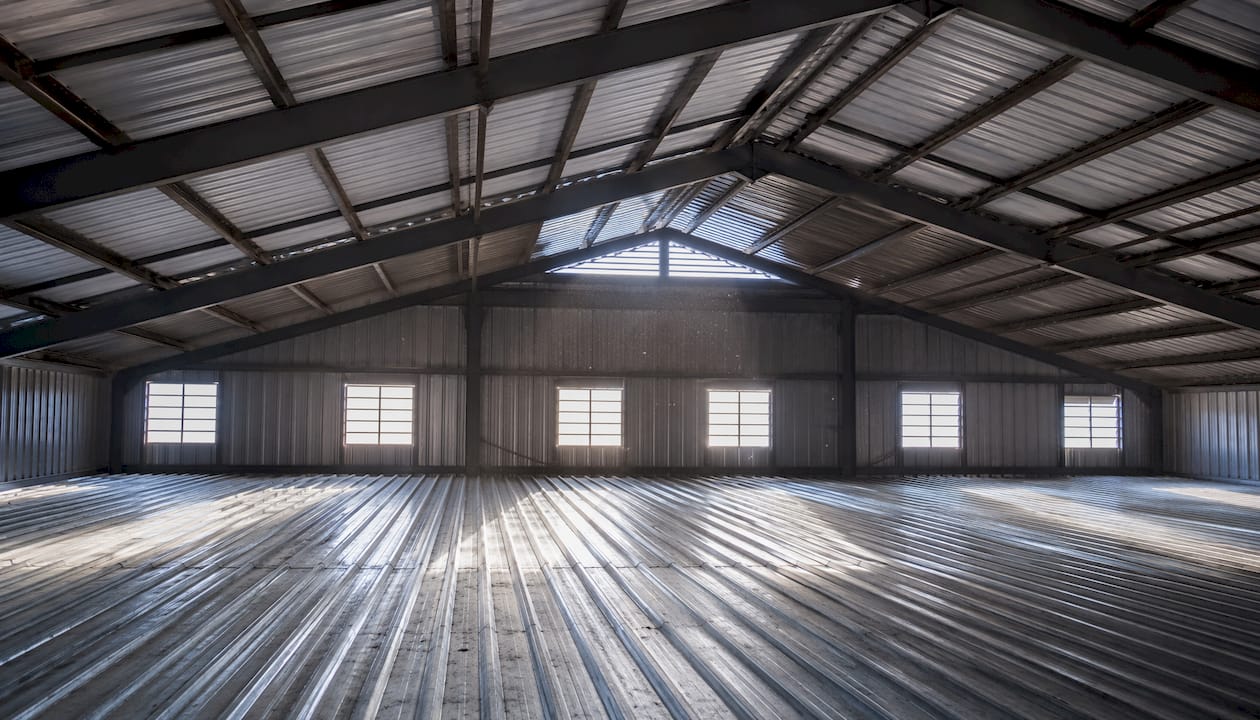
Natural ventilation relies on wind pressure and the stack effect, where warm air rises and escapes through high openings while cooler air enters low. Ridge vents, eave vents, gable louvers, and cupolas all serve this function. No electricity required, no moving parts to wear out.
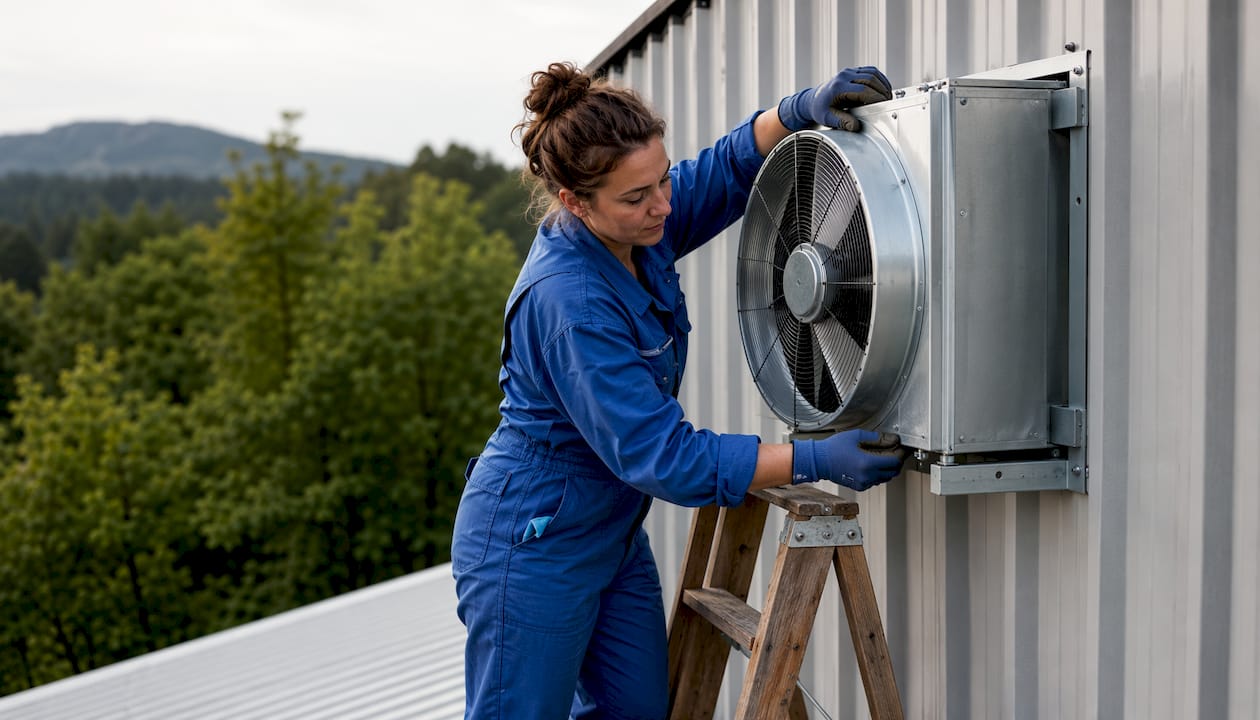
Mechanical ventilation uses powered exhaust fans to actively remove heat and moisture regardless of outdoor wind conditions. Mechanical systems are the right call for buildings with high internal heat loads, livestock, or chemical storage where air quality can’t be left to chance.
Hybrid systems combine both approaches, running natural ventilation during mild weather and switching on fans during peak summer heat or high humidity. This is the most common real-world setup because no single method handles every season well.
Common system types at a glance:
- Ridge and eave vent systems: Low-cost, no-power natural airflow
- Gable louvers: Passive cross-ventilation for shorter buildings
- Powered wall exhaust fans: Consistent airflow in any weather
- Tunnel ventilation: High-velocity airflow along the building’s length for livestock barns
- Cupolas: Traditional passive exhaust, effective in agricultural buildings
- Solar-powered fan kits: DC-powered, grid-independent ventilation for remote sites
Why proper ventilation protects your metal building
Without adequate ventilation, moisture accumulates on metal surfaces and triggers rust, corrosion, and mold growth. Steel is durable, but it is not immune to the damage that trapped humidity causes over months and years.
Metal roofs can reach surface temperatures up to 150°F on sunny days. That heat radiates inward through exposed steel purlins, turning the interior into an oven. Ventilation alone won’t solve this completely. Insulating those structural members alongside proper airflow is what actually controls interior temperature.
The health and comfort case is just as direct. Poor air exchange concentrates dust, fumes, and carbon dioxide, which matters whether you’re storing equipment, housing animals, or working inside the building daily.
Key benefits and risks of neglect:
- Condensation control: Moving air prevents moisture from settling on metal surfaces
- Corrosion prevention: Dry air dramatically slows rust formation on structural steel
- Mold suppression: Adequate airflow keeps humidity below the threshold where mold establishes
- Heat reduction: Exhaust vents remove trapped hot air before it degrades materials or occupant comfort
- Air quality: Fresh air exchange dilutes dust, gases, and pathogens in occupied buildings
Retrofitting an existing metal building versus building new
Retrofitting an older metal building for ventilation is doable, but it comes with real constraints. Structural members, existing wall panels, and roof geometry all limit where you can cut openings. Adding ridge vents to a standing-seam roof requires careful flashing work to avoid leaks, and retrofitting often means working around existing electrical runs, insulation, and stored equipment.
New construction is a different situation entirely. Designing ventilation during the build lets you size and place intake and exhaust openings precisely, integrate HVAC rough-in, and avoid the compromises that retrofits force on you.
Retrofit vs. new construction considerations:
- Retrofit: Higher labor cost per vent, limited placement options, risk of water intrusion if flashing is poor
- Retrofit solutions: Powered wall fans, gable louvers, and ridge vent inserts are the most practical additions
- New construction: Optimized vent placement, correct intake-to-exhaust ratios from day one
- New construction advantage: HVAC integration, vapor barriers, and insulation all coordinated together
- Cost difference: Retrofits typically cost more per unit of airflow gained than planned new-build ventilation
Pro Tip: When retrofitting, prioritize adding low-level intake area first. Exhaust capacity without matching intake creates negative pressure that pulls in dust and debris through unplanned gaps.
How building size, orientation, and layout affect airflow
Larger buildings need more ventilation capacity, and not just proportionally. A long, wide metal structure can develop dead zones where air barely moves, especially in the center of the floor plan. Multiple vent banks spaced along the ridge, rather than a single vent at one end, solve this.
Orienting a building east-west in North America takes advantage of prevailing westerly winds, which improves natural cross-ventilation and reduces how hard mechanical fans have to work. This is one of the most overlooked decisions in metal building planning, and it costs nothing to get right at the design stage.
Open floor plans ventilate more easily than compartmentalized ones. Interior walls, storage racks, and equipment create airflow obstacles that force you to add more fans or vent openings to compensate.
Factors that shape your ventilation design:
- Building length: Longer structures need distributed vent placement, not just end-wall openings
- Ceiling height: Taller buildings have more air volume to move and benefit from higher-mounted exhaust vents
- Prevailing wind direction: Align intake openings to face the dominant wind for passive cross-ventilation
- Interior partitions: Each compartment may need its own intake and exhaust path
- Roof pitch: Steeper pitches enhance the stack effect and improve natural ridge vent performance
Solar-powered ventilation and off-grid solutions from Westernharmonics
Solar-powered fan kits offer a practical answer for metal buildings where grid power is unavailable, unreliable, or simply too expensive to run to a remote barn or greenhouse. Westernharmonics pioneered this category in the United States, pairing 100-watt solar panels with purpose-built DC fans designed for the heat, dust, and vibration conditions of agricultural and rural structures.
The core advantage is independence. A solar ventilation system runs whenever the sun is up, which is exactly when cooling demand peaks. No utility bill, no trenching for electrical conduit, no generator fuel. For off-grid workshops, horse barns, and rural storage buildings, that reliability matters more than any spec sheet number.
Westernharmonics also offers DC micro-power units and is deploying automated microgrid design tools that help owners plan off-grid ventilation systems without needing an electrical engineering background.
Pro Tip: Pair a solar fan kit with a well-designed ridge and eave vent layout. The fan handles peak afternoon heat while the passive vents maintain baseline airflow at night and on overcast days, giving you coverage around the clock.
Emerging ventilation solutions worth knowing:
- Solar fan kits: Grid-independent, low-maintenance, sized for barns and greenhouses
- DC micro-power units: Efficient motor control for variable-speed ventilation without AC power
- Automated microgrid design tools: Off-grid system planning made accessible for non-engineers
- Hybrid solar-natural systems: Solar fans supplement passive vents for 24-hour coverage
- Reflective roof coatings: Reduce heat load entering the building, making ventilation systems more effective
Best practices for metal building ventilation
Getting ventilation right comes down to a few principles applied consistently.
- Balance intake and exhaust: Maintain a 1:1 ratio of intake to exhaust vent area; insufficient low-level intake causes reverse or stagnant airflow
- Size mechanical inlets correctly: Inlet area should be 2–2.5 square feet per 1,000 CFM of fan capacity to avoid static pressure problems
- Keep insulation clear of vents: Maintain 3–6 inches of clearance between insulation and vent openings
- Insulate steel purlins: Ventilation alone won’t prevent heat radiation from exposed structural members
- Match the system to the season: Natural ventilation handles mild weather; mechanical fans handle summer peaks
- Orient the building wisely: East-west orientation in North America captures prevailing winds for free
- Use solar fans for off-grid sites: Reliable, cost-effective ventilation where grid power isn’t practical
Maintaining your ventilation system and fixing common problems
Dirty fans are the most common performance killer. Research shows that dust buildup on fan shutters and blades can reduce airflow efficiency by 10–40%. Clean fans before summer every year, and inspect them again mid-season in dusty environments like grain storage or livestock barns.
Check for these issues regularly:
- Blocked vent openings: Bird nests, debris, and settled insulation all restrict airflow
- Worn fan belts: Belt-driven fans lose efficiency as belts stretch; replace on a set schedule
- Backdraft shutter failures: Stuck or corroded shutters allow cold air infiltration in winter and reduce fan output
- Dead air zones: If one area of the building stays hot or humid, add a small circulation fan or a secondary vent opening
- Loose fasteners: Vibration from fans loosens mounting hardware over time; check bolts annually
How to choose ventilation components for your climate and building use
Climate drives the selection more than any other factor. Hot, humid climates like the Gulf Coast demand higher air exchange rates and corrosion-resistant fan housings. Arid climates in the Southwest prioritize heat removal over moisture control. Cold northern climates need systems that can throttle down to minimum ventilation rates in winter without creating drafts.
Building use is equally important. A livestock barn needs continuous fresh air exchange for animal health. A welding shop needs exhaust fans rated for fume removal. A simple equipment storage building may need only passive ridge and eave vents.
Match components to conditions:
- Hot, humid climates: Corrosion-resistant fan housings, higher CFM capacity, vapor barriers
- Arid climates: Focus on heat exhaust; evaporative cooling can supplement ventilation
- Cold climates: Variable-speed fans, insulated vent covers, and winter-rated shutters
- Livestock use: Continuous mechanical ventilation with backup natural vent capacity
- Storage or workshop use: Passive natural ventilation often sufficient with one powered exhaust fan for peak days
Cost and energy efficiency across ventilation options
Passive natural ventilation (ridge vents plus eave vents) carries the lowest upfront cost and zero operating cost. The trade-off is that performance depends entirely on wind and temperature differential, which you can’t control.
Powered exhaust fans add reliability but increase electricity costs. A 1 HP fan consumes approximately 0.75 kWh per hour. Running multiple fans continuously through a hot summer adds up fast, which is why variable-speed drives and automated temperature controls pay for themselves in most commercial applications.
Solar-powered fan kits eliminate the operating cost entirely for daytime ventilation. The upfront hardware cost is higher than a basic AC fan, but there’s no wiring, no monthly utility charge, and no dependence on grid availability. For remote buildings, the total cost of ownership over five years typically favors solar.
High-performance insulation and reflective roof coatings reduce the heat load entering the building, which means your ventilation system doesn’t have to work as hard. Treating the thermal envelope and the ventilation system as a coordinated package, rather than separate problems, is where the real efficiency gains come from.
Key Takeaways
Effective metal building ventilation combines balanced passive vents with appropriately sized mechanical systems, matched to the building’s climate, size, and use.
| Point | Details |
|---|---|
| Balance intake and exhaust | A 1:1 ratio of intake to exhaust vent area prevents reverse or stagnant airflow. |
| Insulate and ventilate together | Metal roofs reach 150°F; insulating steel purlins alongside ventilation controls interior heat. |
| Orient buildings east-west | Aligning with prevailing North American winds improves natural airflow at no added cost. |
| Solar fans suit off-grid sites | Solar-powered kits eliminate operating costs and grid dependency for remote metal buildings. |
| Clean fans before summer | Dust buildup reduces fan efficiency by 10–40%; annual cleaning protects peak-season performance. |

Westernharmonics designs solar-powered ventilation systems built for exactly the conditions metal building owners face: remote locations, high heat, and no reliable grid power. If you’re planning a new build or upgrading an existing structure, explore our solar fan kits to see what grid-independent ventilation looks like in practice.